
The courtyard as a measured void
Arcades, open sky and a central structure turn emptiness into the organizing room.
Architecture at human scale
A field guide to the spaces that negotiate inside and outside: a Cairo courtyard, a wooden screen, a painted Nubian facade and the earthen fabric of Shali.
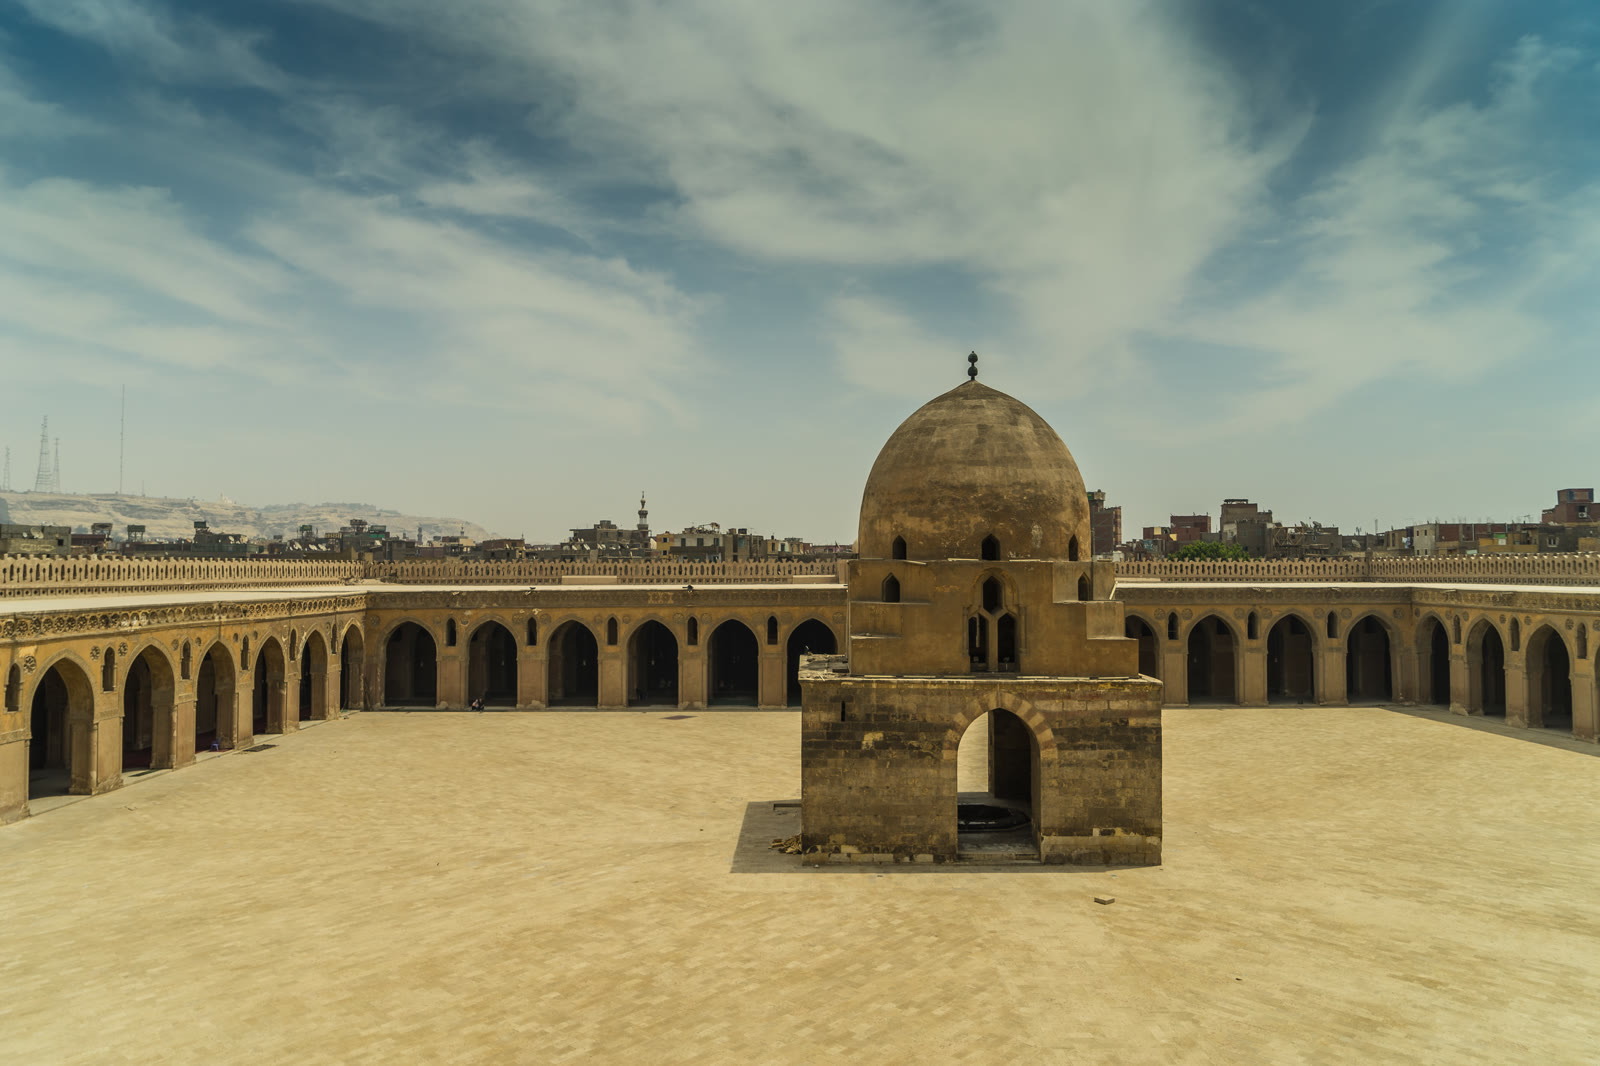
Plate 01 — Ibn Tulun courtyard. Repetition makes a large open space measurable.
Four architectural lenses
Each essay isolates one relationship—open and enclosed, seen and screened, painted and inhabited, built and weathered—then returns it to a real Egyptian place.
Arcades, open sky and a central structure turn emptiness into the organizing room.

Turned wood moderates view, light and air without reducing the opening to a blank wall.

Colour and motif belong to lived houses, not a universal decorative code waiting to be copied.

Salt-rich earth, palm timber, repair and erosion reveal a building culture shaped by place.
Reading buildings
Separate walls, openings and open ground. The pattern often explains a building before ornament does.
Ask where shade, ventilation, thermal mass and filtered light appear in the composition.
Repairs, worn thresholds and later additions are evidence of life, not visual defects to crop away.
A house, street or sacred courtyard is not a free portrait studio. Architecture can be studied without turning residents into content.
Independent and bounded
Threshold Egypt is an editorial project. It does not operate heritage sites, arrange private-house visits or certify conservation condition. Current rules and on-site guidance always come first.
Read the editorial approach