Siwa · earth and weather
Shali and the weathered wall
The historic centre of Shali cannot be understood as a picturesque ruin alone. Its walls show a building culture of salt-rich earth and palm material, repeatedly altered by weather, abandonment, occupation and conservation.
Material comes from place
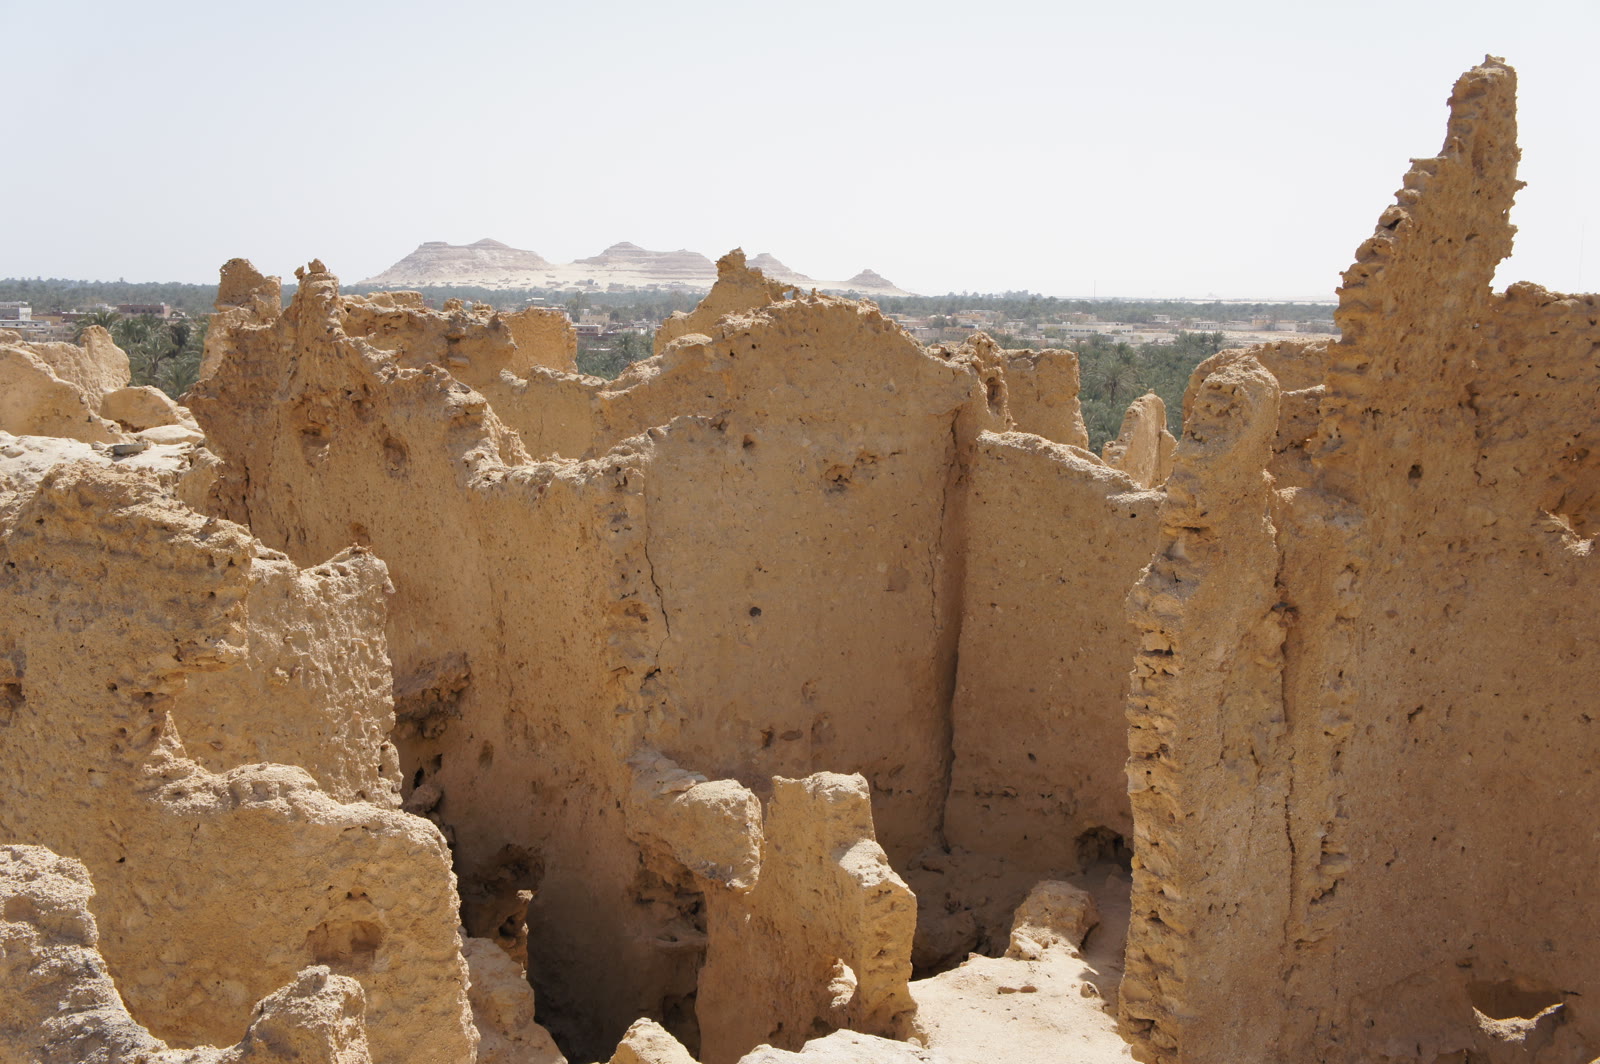
Shali grew as a fortified settlement in Siwa Oasis. Much of its historic fabric is associated with kersheef, a local earthen material that incorporates salt-rich components, while palm trunks and related materials could span or support parts of buildings. The system belongs to a specific environment and body of knowledge.
Do not reduce the wall to “mud brick” and move on. Look at aggregate, surface colour, voids and exposed sections. Material may appear rough, layered or crystalline. A repaired area can differ sharply from an eroded one. These variations show how the wall was made and how it has changed.
Thickness creates climate and form
Earthen walls can appear massive around small openings. Thickness contributes to enclosure and thermal behaviour, but its effect depends on construction, moisture, maintenance and use. From a passage, notice how deep a doorway or window sits within the wall. The reveal is a section through the building, visible without a drawing.
Deep openings produce shade and make a facade visually heavy. Corners may be rounded by construction or weathering, so volumes seem to grow together rather than meet as crisp planes. This continuity helps explain why Shali can read as a single built hill from a distance.
In earthen architecture, the wall is not a thin line around the room. It is a material zone with its own depth and weather.
Rain is architectural evidence
Material adapted to an arid environment can be vulnerable to unusual or sustained rain, particularly when maintenance and occupation patterns change. Shali's historic fabric was significantly affected by heavy rainfall in the twentieth century, contributing to relocation and deterioration. That history is visible in broken edges, exposed interiors and altered routes.
Do not romanticize collapse. A dramatic opening may represent loss of shelter and community space. At the same time, conservation work and renewed use add a contemporary layer. The relevant question is not whether a surface looks perfectly old, but how repair responds to material behaviour and local knowledge.
Read palm wood inside the wall
Where current paths and interpretation make it possible, look for palm trunks or beams used across openings and ceilings. Their linear direction contrasts with the continuous earthen mass. Wood carries loads differently and introduces joints where water, movement and decay may act.
Exposed structural material is not a souvenir. Do not touch, climb, remove fragments or test apparent strength. Earthen edges can be less stable than their thickness suggests, and visitor pressure adds wear.
Passages make a collective interior
Narrow routes between high walls compress light and view. A turn may reveal open sky, a wider space or a framed portion of the oasis beyond. These passages are not incidental gaps; they reflect the dense relationship among buildings in a fortified settlement.
Stand at a legitimate junction and compare three widths: the passage behind, the opening ahead and the slice of sky above. This simple section makes enclosure measurable. It also clarifies why small route changes can be disorienting.
Then compare the same fabric from farther away. Individual walls and passages combine into a larger mass whose colour approaches the surrounding ground. The close view explains joints and erosion; the distant view explains settlement form. Neither scale is complete alone, and moving between them should follow current public routes rather than improvised climbs.
A material reading sequence
- Compare an intact, repaired and weathered surface without touching.
- Use an opening reveal to estimate wall depth.
- Identify where palm material spans or supports earth.
- Notice how a passage controls sky, shade and direction.
- Treat barriers as conservation information, not obstacles.
Conservation is part of the present
Shali is not frozen at the moment of abandonment. Restoration, interpretation, tourism and local activity continue to shape the historic centre. Current route and access information should come from responsible local or official sources, and on-site boundaries must be respected.
The strongest reading holds three states together: material tradition, weathered loss and active conservation. An earthen wall is never only a colour or texture. It is a structure whose survival depends on water, knowledge, maintenance and the choices made around it now.

_01.JPG)