Cairo · room and repetition
The courtyard as a measured void
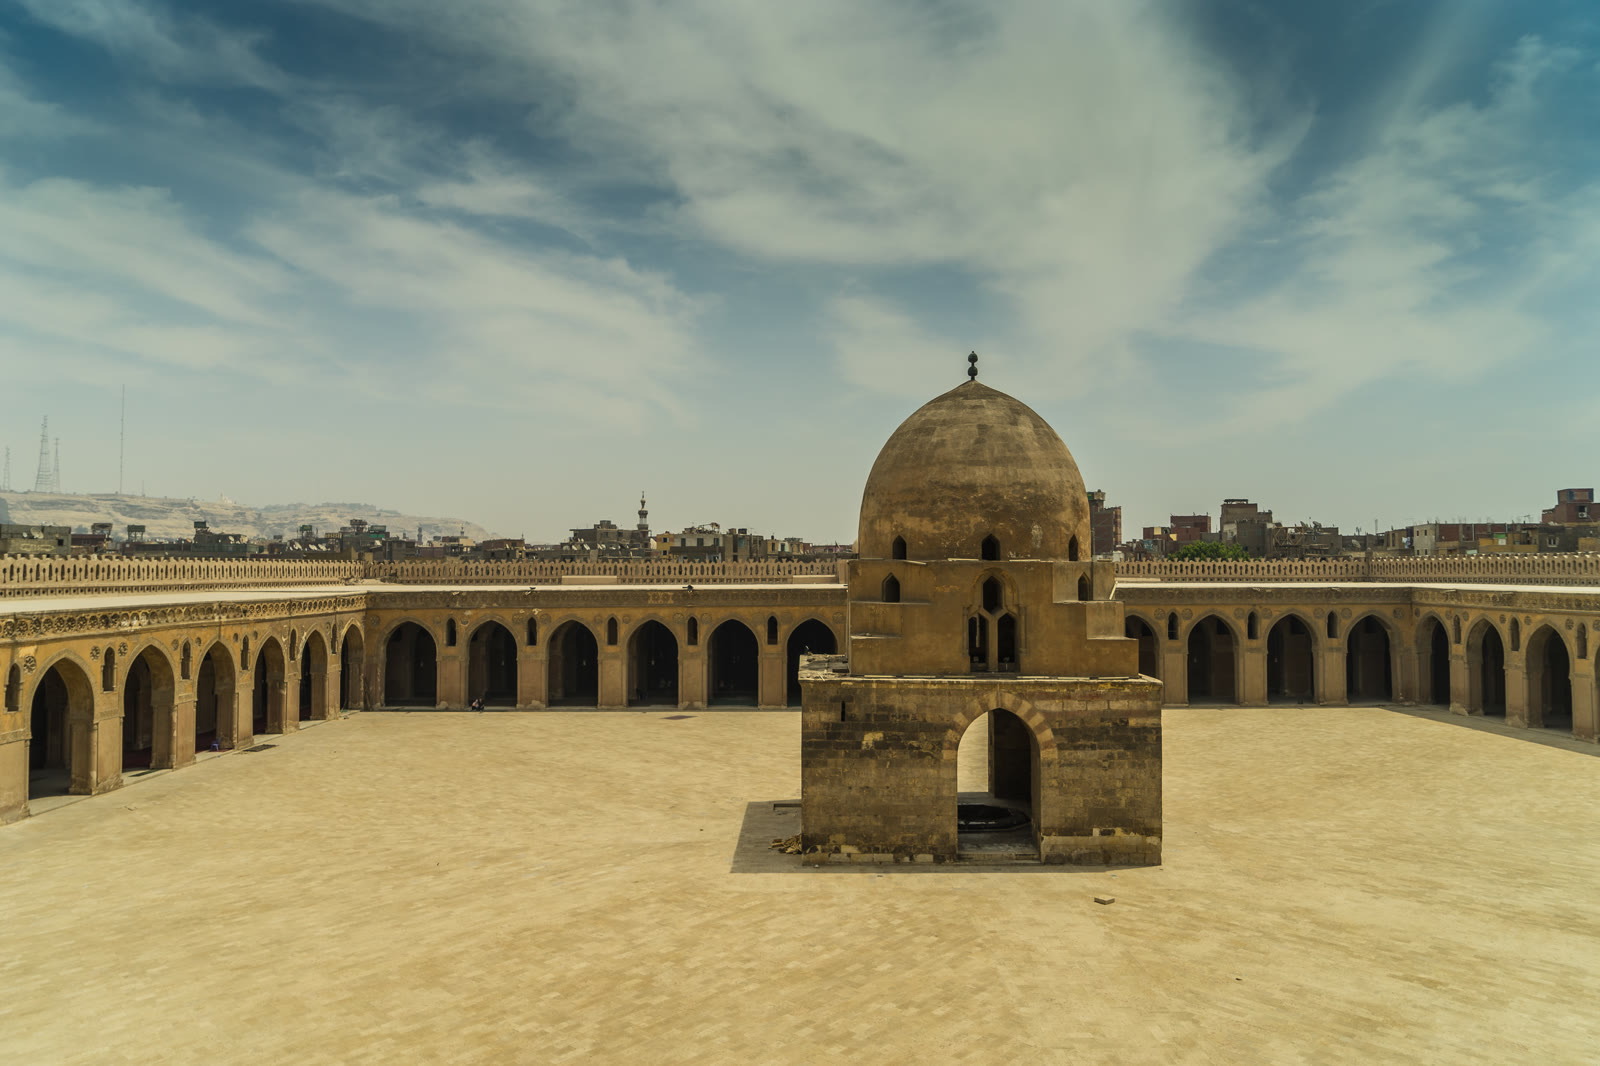
At the Mosque of Ibn Tulun, the largest room is open to the sky. Arcades give its edges a beat; shadow gives them depth; the central fountain house prevents the open ground from becoming visually empty.
Do not begin with the centre
The Mosque of Ibn Tulun dates to the ninth century and is one of Cairo's defining works of early Islamic architecture. Its courtyard is immediately impressive in size, but scale alone does not explain its effect. Stand near an edge and look along the arcade before crossing. Repeated piers and arches convert a long wall into countable intervals.
This repetition supplies orientation. A distant corner is not merely “far”; it is a sequence of bays away. As the angle changes, openings overlap and the arcade appears denser. Seen frontally, the same structure opens and becomes legible as separate units. Movement changes the drawing.
Shadow gives the wall thickness
A courtyard facade may appear flat in a bright photograph. In person, the shaded arcade establishes depth between open ground and enclosed interior. The outer face catches stronger light; the passage behind it remains cooler and darker; further openings may reveal another layer. Architecture is doing more than framing a view. It is staging a gradual transition from exposed to sheltered space.
Compare two adjacent bays when the sun reaches them differently. One arch may read as a pale outline against darkness, while another reveals surface and ornament. The design remains repeated, but light makes the units unequal. This tension between rule and variation keeps the long elevation active.
A courtyard is not a gap between buildings. It is a room whose ceiling is weather and whose walls measure time.
The centre needs an anchor
The domed fountain house occupies the open court as a distinct volume. Its scale, roofline and placement provide a reference against which the surrounding arcades can be read. Walk only where current rules permit and notice how the building shifts relative to the edges. From one position it interrupts a distant arcade; from another it stands within a broad field of open ground.
An anchor does not need to dominate every view. Its task is relational. It makes the centre visible, creates near and far sides and offers a compact form against the courtyard's horizontal extension.
Listen to the open room
Hard surfaces, arcades and open sky shape sound. Footsteps may feel crisp near a wall and less fixed in the centre. Voices travel, then soften with distance and competing activity. Because the mosque is a living religious place, this is not an invitation to test echoes. Ordinary movement already provides enough evidence.
Sound clarifies that the courtyard is neither interior nor ordinary exterior. It is contained but uncovered, communal but capable of distance. The architecture holds activity without sealing it away from the city sky.
A plan you can reconstruct
After one slow circuit, try to redraw the arrangement mentally: a large central open court, arcaded boundaries, a central structure and the relationships leading toward covered prayer space. Exact measurements are unnecessary. The exercise tests whether you understood organization rather than collected details.
Add one more line to the mental plan: the route of shade. Its position shifts with time, making one edge comfortable while another remains exposed. People respond to that moving condition, so occupation becomes a temporary layer on top of the permanent geometry. The same courtyard plan can produce a different social map an hour later.
Four lines for a field sketch
- Draw the outer rectangle of the visible courtyard.
- Mark the repeated arcade as a band, not dozens of decorative arches.
- Place the fountain house relative to the open field.
- Add the direction of strongest light and deepest shade.
Use the space as it is used
A mosque is not an architectural exhibition detached from worship. Current opening arrangements, dress expectations, prayer times, photography rules and restricted areas must be confirmed through responsible on-site or official guidance. Move quietly, keep circulation clear and do not photograph identifiable people without permission.
The most useful architectural reading requires no intrusion: an edge, a repeated bay, a fixed central form and changing light. The courtyard already contains enough information. Attention, rather than access to every corner, completes the plan.

.jpg)